|
|
 |

| Melissa Blake
(219) 713-9426
Northwest Indiana Office |
|
 |
|
| MY PORTFOLIO |
Login incorrect
please try again.
|
10317 Margo Lane , Munster, IN 46321
$939,900.00
BEDS5
BATHS4 full
SQUARE FEET3,350
MLS#842855
STATUSActive
PROPERTY TYPEResidential - Single Family
SUBDIVISIONWestlake
SCHOOLMunster
Property Description
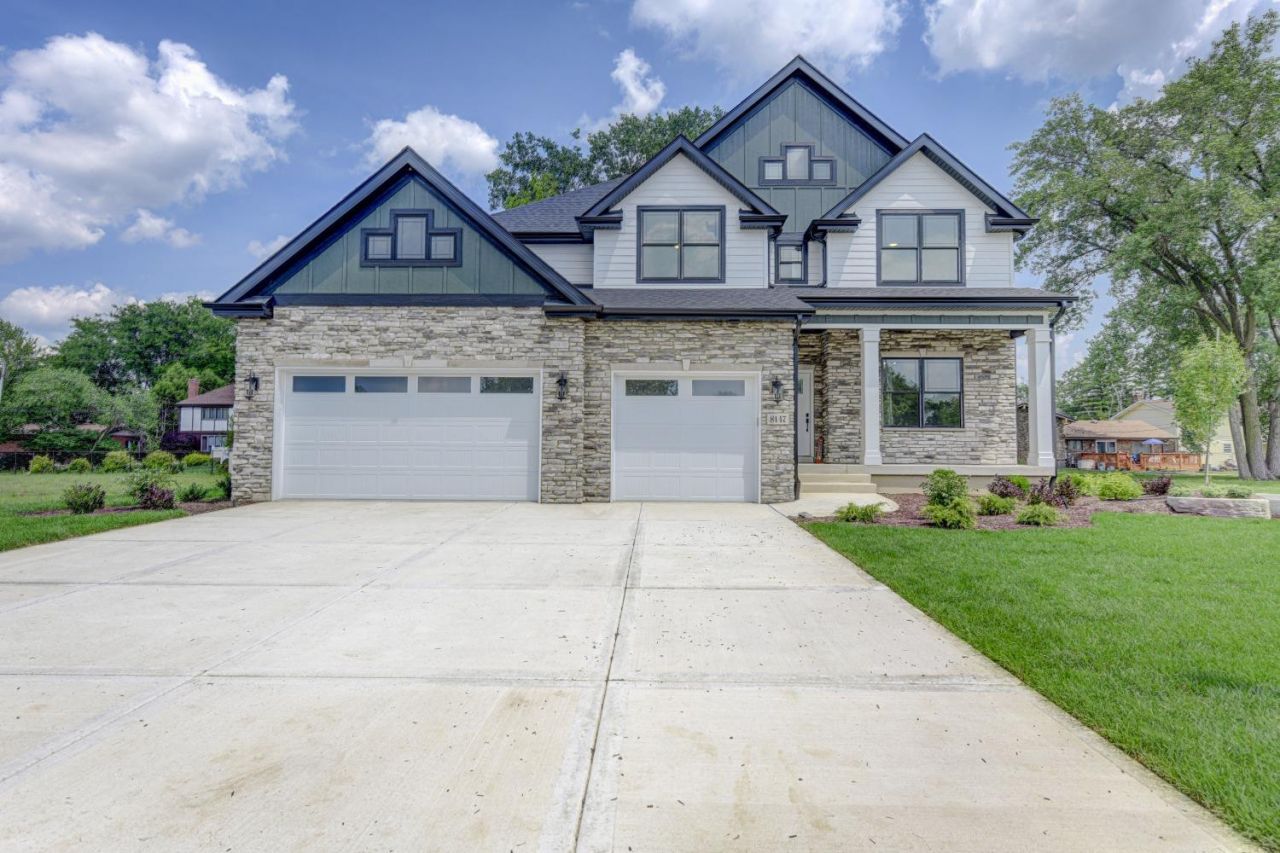
The Custom Masterpiece You've Been Waiting For--5 Beds, Luxury Finishes! Don't miss this high-quality, open-concept 5-bedroom home packed with custom upgrades! The main level features hardwood floors, 9ft detailed ceilings, a modern fireplace, a flex room, and a bedroom with an adjacent 3/4 bath. The fully equipped gourmet kitchen is a chef's dream, complete with premium cabinetry, soft-close pullouts, under-cabinet lighting, a double-thick quartz island, and top-line stainless appliances. A functional mudroom offers custom built-ins and a massive utility closet. Upstairs, the laundry room sits near four spacious bedrooms. The showstopping primary suite features an elegant tray ceiling, custom blinds, a massive walk-in closet with built-in organizers, and a spa-like bath with double basin vanities, a freestanding tub, and a custom tiled walk-in shower equipped with dedicated lighting. The junior suite with a private bath, and two bedrooms sharing a Jack-and-Jill bath. Additional highlights include extra outlets, designer ceilings, a full basement, and a covered 12x18 back patio. Munster residents get the best of both worlds--working or playing in the city while enjoying lower Indiana property taxes and an overall more affordable cost of living. Munster ranks as having the #1 best public schools in Lake County for academic excellence and test scores. What an opportunity! Call today!
Property Features
Property Type: Residential - Single Family Days on Market: 4 Fireplaces: 1 Garage: 3 car attached Heating: ENERGY STAR Qualified Equipment, Natural Gas, Forced Lot Size: 0.28 Acres Stories: 2.0 Taxes: $3,031 Year Built: 2027
Amenities
Cathedral Ceiling(s)
Walk-In Closet(s)
Vaulted Ceiling(s)
Tray Ceiling(s)
Recessed Lighting
Open Floorplan
Kitchen Island
His and Hers Closets
High Ceilings
Double Vanity
Crown Molding
Ceiling Fan(s)
Private Yard
Appliances
Disposal
Stainless Steel Appliance(s)
Range Hood
Refrigerator
Microwave
Gas Range
Dishwasher
Feature Descriptions
Fireplace Features: Electric, Great Room
Lot: Rectangular Lot
Lot Dimensions: 0
Parking Features: Attached, Garage Door Opener
Rooms Total: 9
Security Features: Carbon Monoxide Detector(s), Smoke Detector(s)
Sewer: Public Sewer
Water: Public
Room Sizes
Kitchen: 14.6 x 24.2
Primary Bedroom: 16.1 x 17.8
Bedroom 2: 14.0 x 11.6
Bedroom 3: 12.0 x 14.0
Bedroom 4: 11.1 x 12.6
Great Room: 18.4 x 16.1
Dining Room: 5.0 x 12.0
Bedroom 5: 11.0 x 11.0
Laundry: 7.0 x 10.0
Local Schools
High School: Munster High School
Middle School: Wilbur Wright Middle School
Elementary School: Eads Elementary School
School District: Munster
Listed By / Shown By
Agency Name: RE/MAX Realty Associates
Agency Phone: (219) 922-8400
Estimate Your Payment
Estimated Payment
$ 4,678.85 per month
$4,152.13 Principal & Interest
$252.58 Property Tax
$274.14 Homeowner's Insurance
|
|
|
|
Disclaimer:
All information deemed reliable but not guaranteed. All properties are subject to prior sale, change or withdrawal. Neither listing broker(s) or information provider(s) shall be responsible for any typographical errors, misinformation, misprints and shall be held totally harmless. Listing(s) information is provided for consumers personal, non-commercial use and may not be used for any purpose other than to identify prospective properties consumers may be interested in purchasing. Information on this site was last updated 07/28/2026. The listing information on this page last changed on 07/28/2026. The data relating to real estate for sale on this website comes in part from the Internet Data Exchange program of Delta Media Group MLS (last updated Tue 07/28/2026 9:05:07 AM EST) or NIRA MLS (last updated Tue 07/28/2026 8:55:10 AM EST). Real estate listings held by brokerage firms other than Ginter Realty, Inc. may be marked with the Internet Data Exchange logo and detailed information about those properties will include the name of the listing broker(s) when required by the MLS. All rights reserved.
Listing data and photos distributed by MLSGRID
Member Participants (and their affiliated licensees, if applicable) shall indicate on their websites that IDX information is provided exclusively for consumers’ personal non-commercial use, that it may not be used for any purpose other than to identify prospective properties consumers may be interested in purchasing, that the data is deemed reliable but is not guaranteed by MLS GRID, and that the use of the MLS GRID Data may be subject to an end user license agreement prescribed by the Member Participant’s applicable MLS if any and as amended from time to time. MLS GRID may, at its discretion, require use of other disclaimers as necessary to protect Member Participant, and/or their MLS from liability.
Based on information submitted to the MLS GRID. All data is obtained from various sources and may not have been verified by broker or MLS GRID. Supplied Open House Information is subject to change without notice. All information should be independently reviewed and verified for accuracy. Properties may or may not be listed by the office/agent presenting the information.
Greater Northwest Indiana Association of REALTORS®, Inc. Multiple Listing Service IDX data is copyrighted 2026 by the Greater Northwest Indiana Association of REALTORS®, Inc. All rights reserved.
Privacy Policy / DMCA Notice / ADA Accessibility

Agency License Information: Ginter Realty, Inc. is licensed in the State of Indiana.
|
|