|
|
 |

| Melissa Blake
(219) 713-9426
Northwest Indiana Office |
|
 |
|
| MY PORTFOLIO |
Login incorrect
please try again.
|
2208 Fairway Drive, Long Beach, IN 46360
$1,210,000.00
BEDS4
BATHS3 full 1 partial
SQUARE FEET5,325
MLS#838333
STATUSActive
PROPERTY TYPEResidential - Single Family
SUBDIVISIONHidden Shores
Property Description
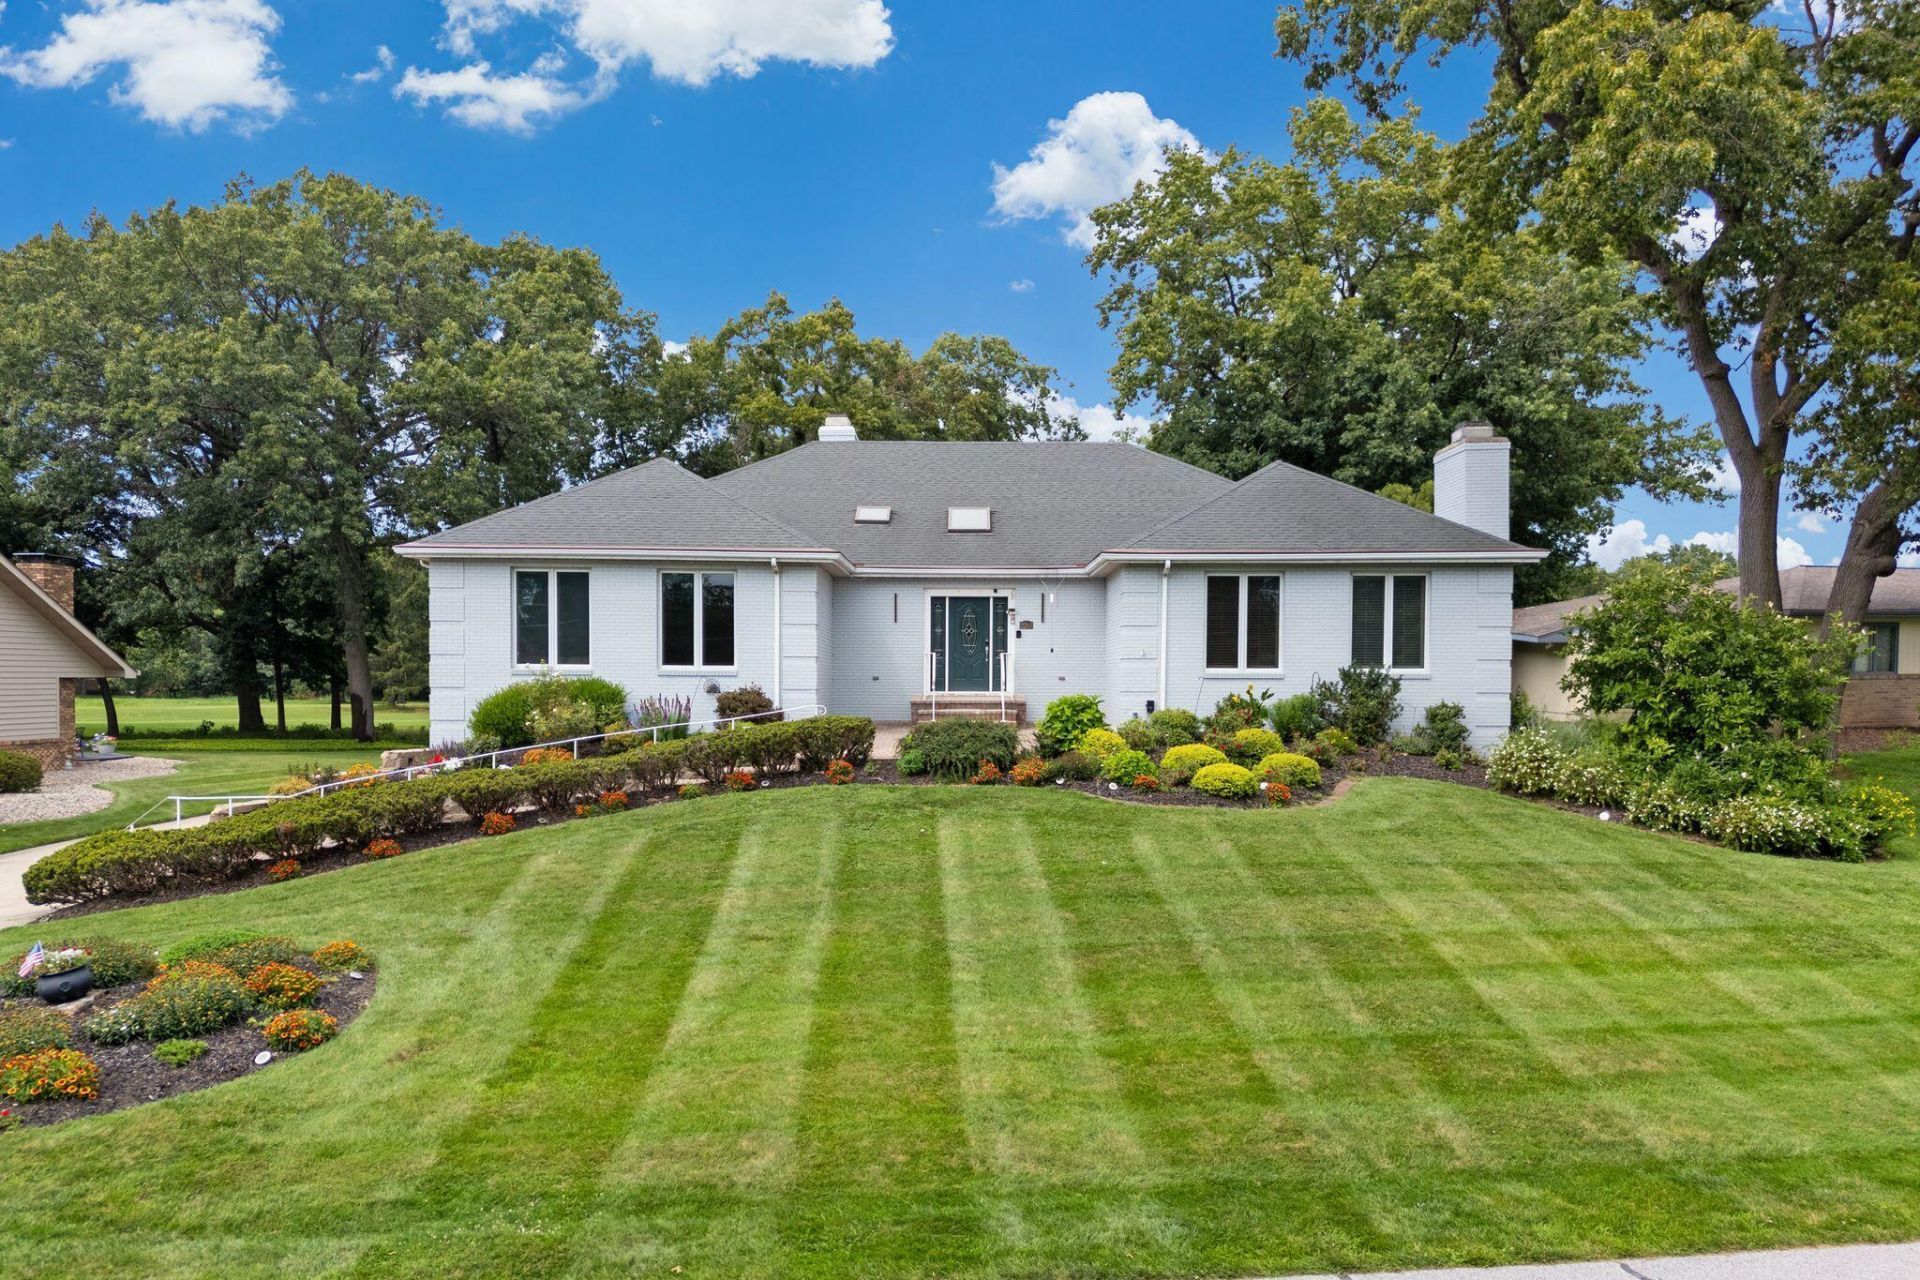
Highly desirable Hidden Shores with a spectacular golf course setting offers the best lifestyle in this pristine 4 bedroom, 3.5 bath home. This property provides exceptional amenities, breathtaking views, walls of windows, hardwood floors and two gas fireplaces. Prepare to be wowed when you see the grand dining room, with plenty of room for entertaining a large crowd. A year round enclosed porch brings tranquility and relaxation, while admiring the lush manicured grounds bordering the fairway of Long Beach Country Club. An open concept kitchen, with bar and island seating, features electric cook top, double ovens and dumb waiter, stainless appliances and granite counters adds easy enjoyment to this sprawling ranch. The finished square feet of basement added to the main floor totals approximately 5000 SQ FT. Zoned HVAC economically services comfortably this all brick home when fully or not fully occupied. Enjoy your doc on Lake Clare across the drive for fishing, paddle boarding and kayaking. Lake Michigan beach is only 1.1 KM. Come see for yourself, the quality throughout this very special place that you will love calling home.
Property Features
Property Type: Residential - Single Family Days on Market: 1 Fireplaces: 2 Garage: 3 car attached Heating: Forced Air Lot Size: 0.37 Acres Stories: 1.0 Taxes: $5,981 Year Built: 1987
Amenities
Entrance Foyer
Walk-In Closet(s)
Recessed Lighting
Pantry
Open Floorplan
Kitchen Island
His and Hers Closets
High Ceilings
Lighting
Rain Gutters
Private Yard
Appliances
Dryer
Washer
Stainless Steel Appliance(s)
Refrigerator
Gas Water Heater
Electric Range
Electric Cooktop
Dishwasher
Feature Descriptions
Association Amenities: Maintenance Grounds
Association Fee Includes: Maintenance Grounds
Fireplace Features: Family Room, Living Room, Gas Log, Gas
HOA Fee: 505/ Annually
HOA Y/N: Yes
Lot: Back Yard, Sprinklers In Rear, Sprinklers In Front, Paved, Landscaped, Front Yard
Lot Dimensions: 0
Parking Features: Attached, Oversized, Garage Faces Side, Driveway, Asphalt, Additional Parking, Off Street, Garage Door Opener
Rooms Total: 13
Security Features: Smoke Detector(s)
Sewer: Public Sewer
Utilities: Cable Connected, Water Connected, Underground Utilities, Sewer Connected, Natural Gas Connected, Electricity Connected
Water: Public
Room Sizes
Foyer: 13.0 x 8.0
Living Room: 22.0 x 16.0
Primary Bedroom: 22.0 x 14.0
Bedroom 2: 13.0 x 12.0
Bedroom 3: 13.0 x 12.0
Bedroom 4: 22.0 x 13.0
Dining Room: 21.0 x 19.0
Kitchen: 19.0 x 15.0
Den: 15.0 x 22.0
Sunroom: 17.0 x 17.0
Family Room: 30.0 x 22.0
Laundry: 15.0 x 10.0
Office: 13.0 x 12.0
Listed By / Shown By
Agency Name: Coldwell Banker Realty
Agency Phone: (269) 469-3950
Estimate Your Payment
Estimated Payment
$ 6,196.67 per month
$5,345.33 Principal & Interest
$498.42 Property Tax
$352.92 Homeowner's Insurance
|
|
|
|
Disclaimer:
All information deemed reliable but not guaranteed. All properties are subject to prior sale, change or withdrawal. Neither listing broker(s) or information provider(s) shall be responsible for any typographical errors, misinformation, misprints and shall be held totally harmless. Listing(s) information is provided for consumers personal, non-commercial use and may not be used for any purpose other than to identify prospective properties consumers may be interested in purchasing. Information on this site was last updated 07/28/2026. The listing information on this page last changed on 07/28/2026. The data relating to real estate for sale on this website comes in part from the Internet Data Exchange program of Delta Media Group MLS (last updated Tue 07/28/2026 9:05:07 AM EST) or NIRA MLS (last updated Tue 07/28/2026 8:55:10 AM EST). Real estate listings held by brokerage firms other than Ginter Realty, Inc. may be marked with the Internet Data Exchange logo and detailed information about those properties will include the name of the listing broker(s) when required by the MLS. All rights reserved.
Listing data and photos distributed by MLSGRID
Member Participants (and their affiliated licensees, if applicable) shall indicate on their websites that IDX information is provided exclusively for consumers’ personal non-commercial use, that it may not be used for any purpose other than to identify prospective properties consumers may be interested in purchasing, that the data is deemed reliable but is not guaranteed by MLS GRID, and that the use of the MLS GRID Data may be subject to an end user license agreement prescribed by the Member Participant’s applicable MLS if any and as amended from time to time. MLS GRID may, at its discretion, require use of other disclaimers as necessary to protect Member Participant, and/or their MLS from liability.
Based on information submitted to the MLS GRID. All data is obtained from various sources and may not have been verified by broker or MLS GRID. Supplied Open House Information is subject to change without notice. All information should be independently reviewed and verified for accuracy. Properties may or may not be listed by the office/agent presenting the information.
Greater Northwest Indiana Association of REALTORS®, Inc. Multiple Listing Service IDX data is copyrighted 2026 by the Greater Northwest Indiana Association of REALTORS®, Inc. All rights reserved.
Privacy Policy / DMCA Notice / ADA Accessibility

Agency License Information: Ginter Realty, Inc. is licensed in the State of Indiana.
|
|